
Pool Enclosures, Screen Cages, and Private Pickleball Courts: Florida Building Code Essentials
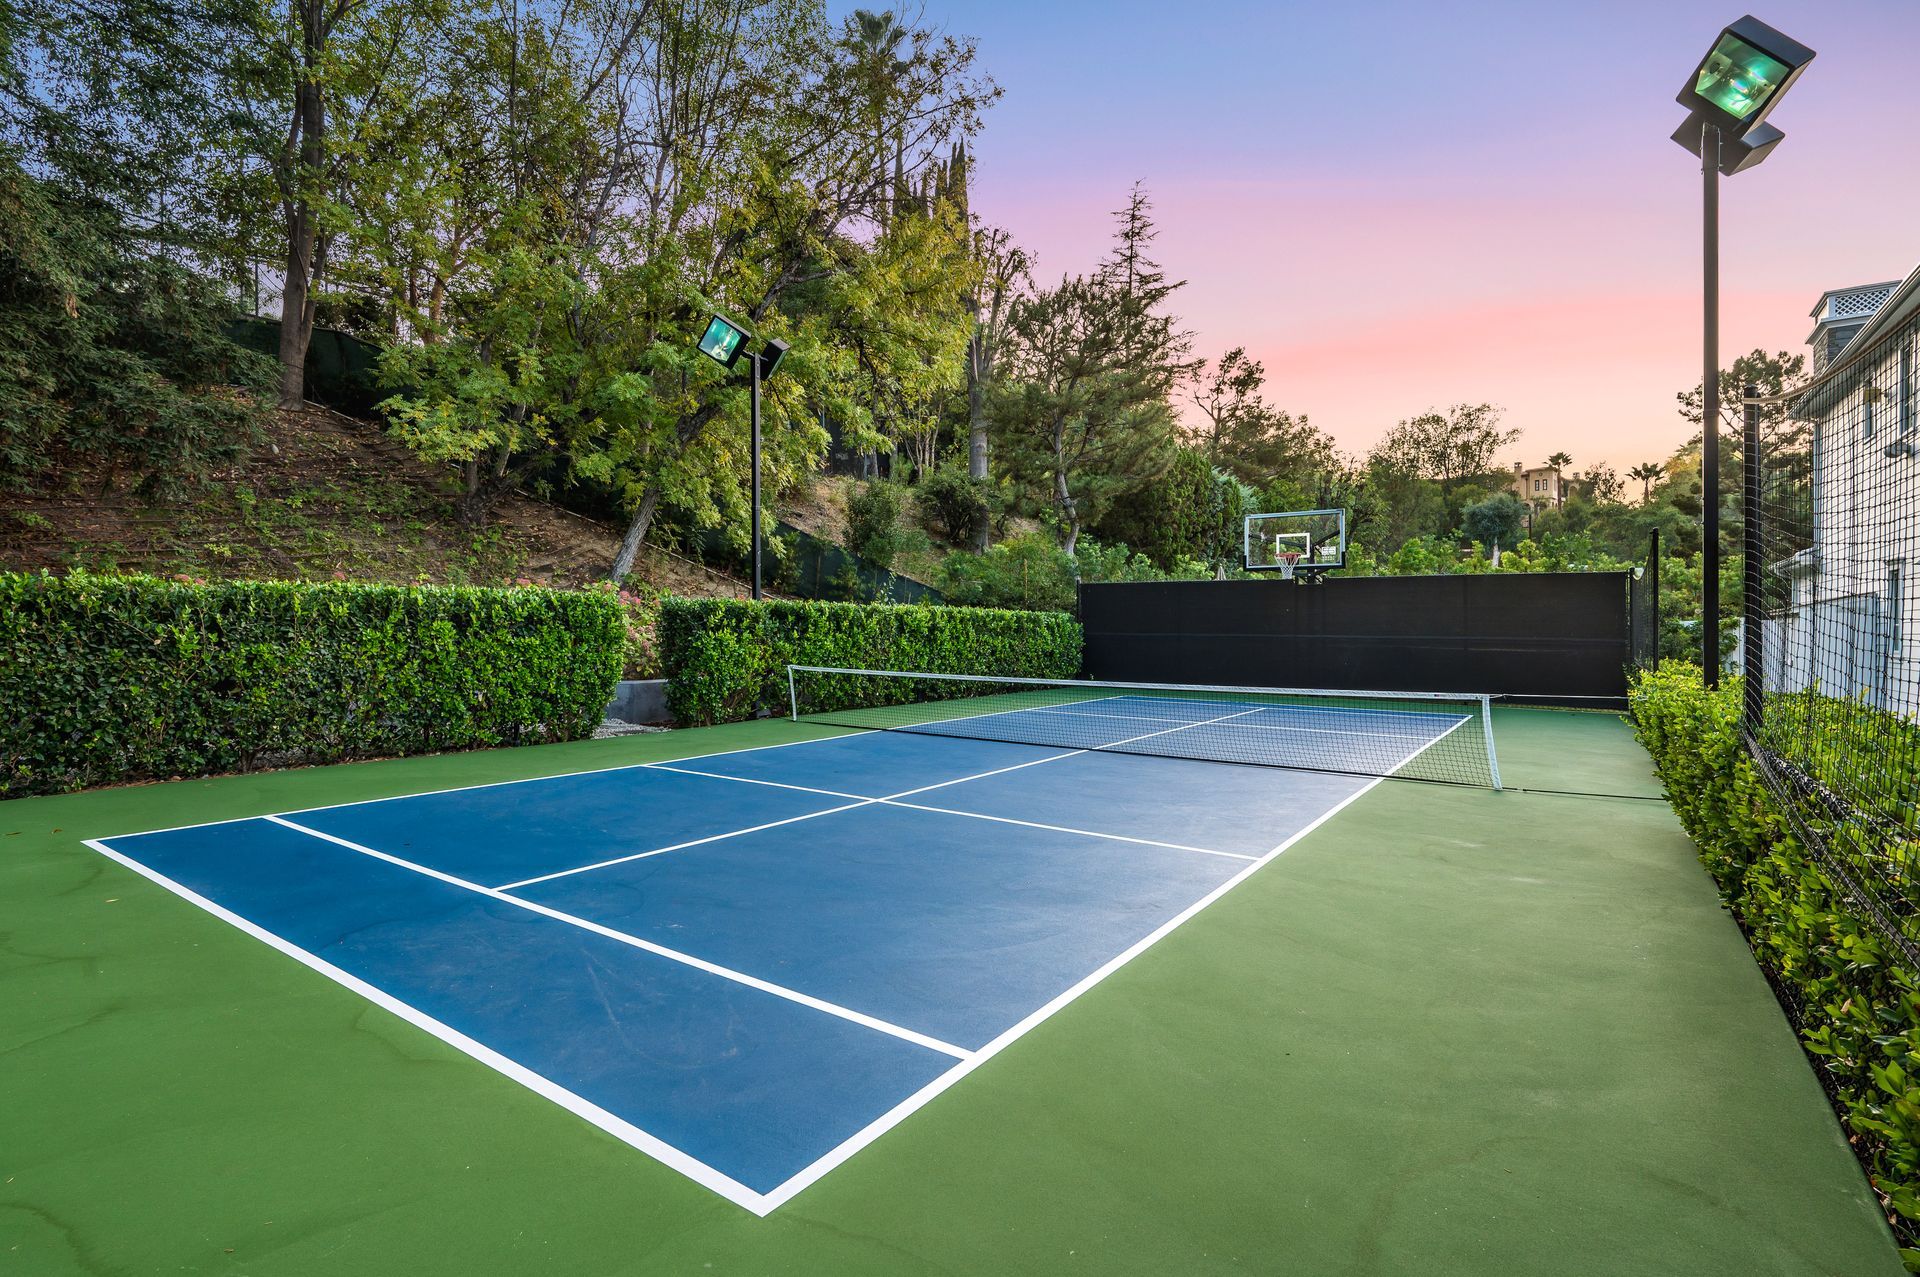
Florida's combination of a warm climate, insect pressure, and hurricane exposure has produced a residential construction type that barely exists elsewhere in the country: the large-footprint screen enclosure that incorporates pool decks, outdoor living areas, and increasingly, sports courts within a single permitted structure. Building a private pickleball court within or adjacent to an existing screen cage is one of the more complex residential construction projects in Florida building code terms. The structural, drainage, and permit requirements are distinct from a freestanding outdoor court, and the consequences of getting them wrong are significant.
Florida Building Code Basics for Private Sports Courts
The Florida Building Code (FBC) is the statewide standard for all construction in Florida, adopted by every local jurisdiction. Unlike some states where municipalities maintain independent building codes, Florida's system means a contractor licensed in one part of the state can operate within the same code framework statewide, though local amendments apply.
For private sports courts, the FBC governs structural design (including wind resistance), drainage, electrical for lighting, and accessory structure classification. The specific edition of the FBC in effect at the time of permit application controls, and Florida updates the code every three years. Confirm the current edition with your local building department before beginning design.
Screen enclosures are specifically addressed in the FBC under Chapter 16 (Structural Design) and Chapter 26 (Plastic) for the screening material. An enclosure over a pickleball court is a structure for code purposes, regardless of how simple the framing looks. It requires a permit, structural drawings stamped by a Florida-licensed structural engineer, and a final inspection.
Wind-Load and Hurricane Requirements for Enclosures
Wind load is the dominant structural design consideration for screen enclosures in Florida. The FBC requires structures to be designed for the ultimate design wind speed applicable to their location, which varies from 115 mph in the interior of the state to 160 mph or higher in coastal South Florida and the Keys.
Screen enclosures are designed differently from solid structures. Screening has high open area, which allows wind to pass through rather than act as a solid surface. FBC provisions for screen enclosures account for this by reducing the effective wind pressure on the framing compared to a solid wall. However, the framing itself, including aluminum columns, beams, and footings, must still be designed to resist the hurricane-force wind loads applicable to the site.
If you're adding a pickleball court within an existing screen cage, the existing structure needs to be evaluated to confirm it was designed for the current wind zone requirements and that the court addition doesn't change the structural loads in a way that exceeds the original design. Older Florida screen enclosures built before the 2001 code revisions that followed Hurricane Andrew may not meet current standards.
Screen Cage Construction: Aluminum Framing and Screening Specifications
Florida screen enclosure framing is almost universally aluminum, for corrosion resistance in the high-humidity environment. Framing systems are available in standard commercial grades for residential applications, with heavier commercial grades used for larger spans or high-wind applications.
For an enclosure sized to contain a pickleball court (a minimum clear interior dimension of roughly 44 by 74 feet for a standard court with run-off), the framing spans become significant. Standard residential screen room framing typically handles spans up to 15 to 20 feet between supports. A court-sized enclosure requires engineering for longer spans, deeper beam members, and more substantial column footings.
Screening selection affects both performance and permit requirements. Standard fiberglass 18x16 mesh is the most common material for residential enclosures. In locations with documented no-see-um pressure, finer 20x20 or 20x24 mesh is used. Screening specifications affect the wind load calculation, so changes from the designed specification require re-evaluation.
Integrating a Pickleball Court with an Existing Pool Deck
Pool decks and pickleball courts present an interesting design challenge when combined in a single enclosed footprint. The pool deck is typically a cool deck, travertine, or similar slip-resistant material at a different elevation or finish than a sport-appropriate court surface. The transition between the two areas needs to be managed for safety, drainage, and code compliance.
Pickleball court surfaces require a specific slope for drainage: typically 1% minimum in a consistent direction. Pool decks have their own drainage requirements, usually sloping away from the pool perimeter toward deck drains. When both surfaces need to coexist within a single enclosure, coordinating these drainage planes is critical. A drainage conflict at the junction of the court surface and pool deck is one of the most common construction problems in combined pool and court projects.
Height transitions between the pool deck and the court surface need to be handled as accessible transitions if there's any possibility of use by persons with mobility limitations. A raised court edge that creates a tripping hazard is both a code issue and a liability issue.
Converting Part of a Pool Cage to a Court
One of the most cost-effective approaches for properties with an existing large screen enclosure is converting a portion of the cage footprint into a pickleball court. Many Florida estates have pool cages with significant open deck area beyond the immediate pool perimeter that can accommodate a pickleball court within the existing structure without extending the enclosure.
The practical requirements for this conversion are a minimum clear interior dimension for the court (44 by 74 feet for a standard court, though recreational courts are sometimes built at 44 by 64 feet in constrained spaces), a surface that can be installed within the enclosure without compromising the existing structure's drainage, and adequate ceiling clearance for play. The FBC doesn't specify minimum ceiling heights for sports courts, but 18 feet of clear height above the playing surface is a practical minimum for pickleball.
Existing concrete pool decks within the cage area can sometimes be resurfaced with sport-appropriate coatings as part of the conversion. Mor-Sports Group evaluates existing surfaces as part of our residential court consultations.
Drainage Considerations for Enclosed Courts
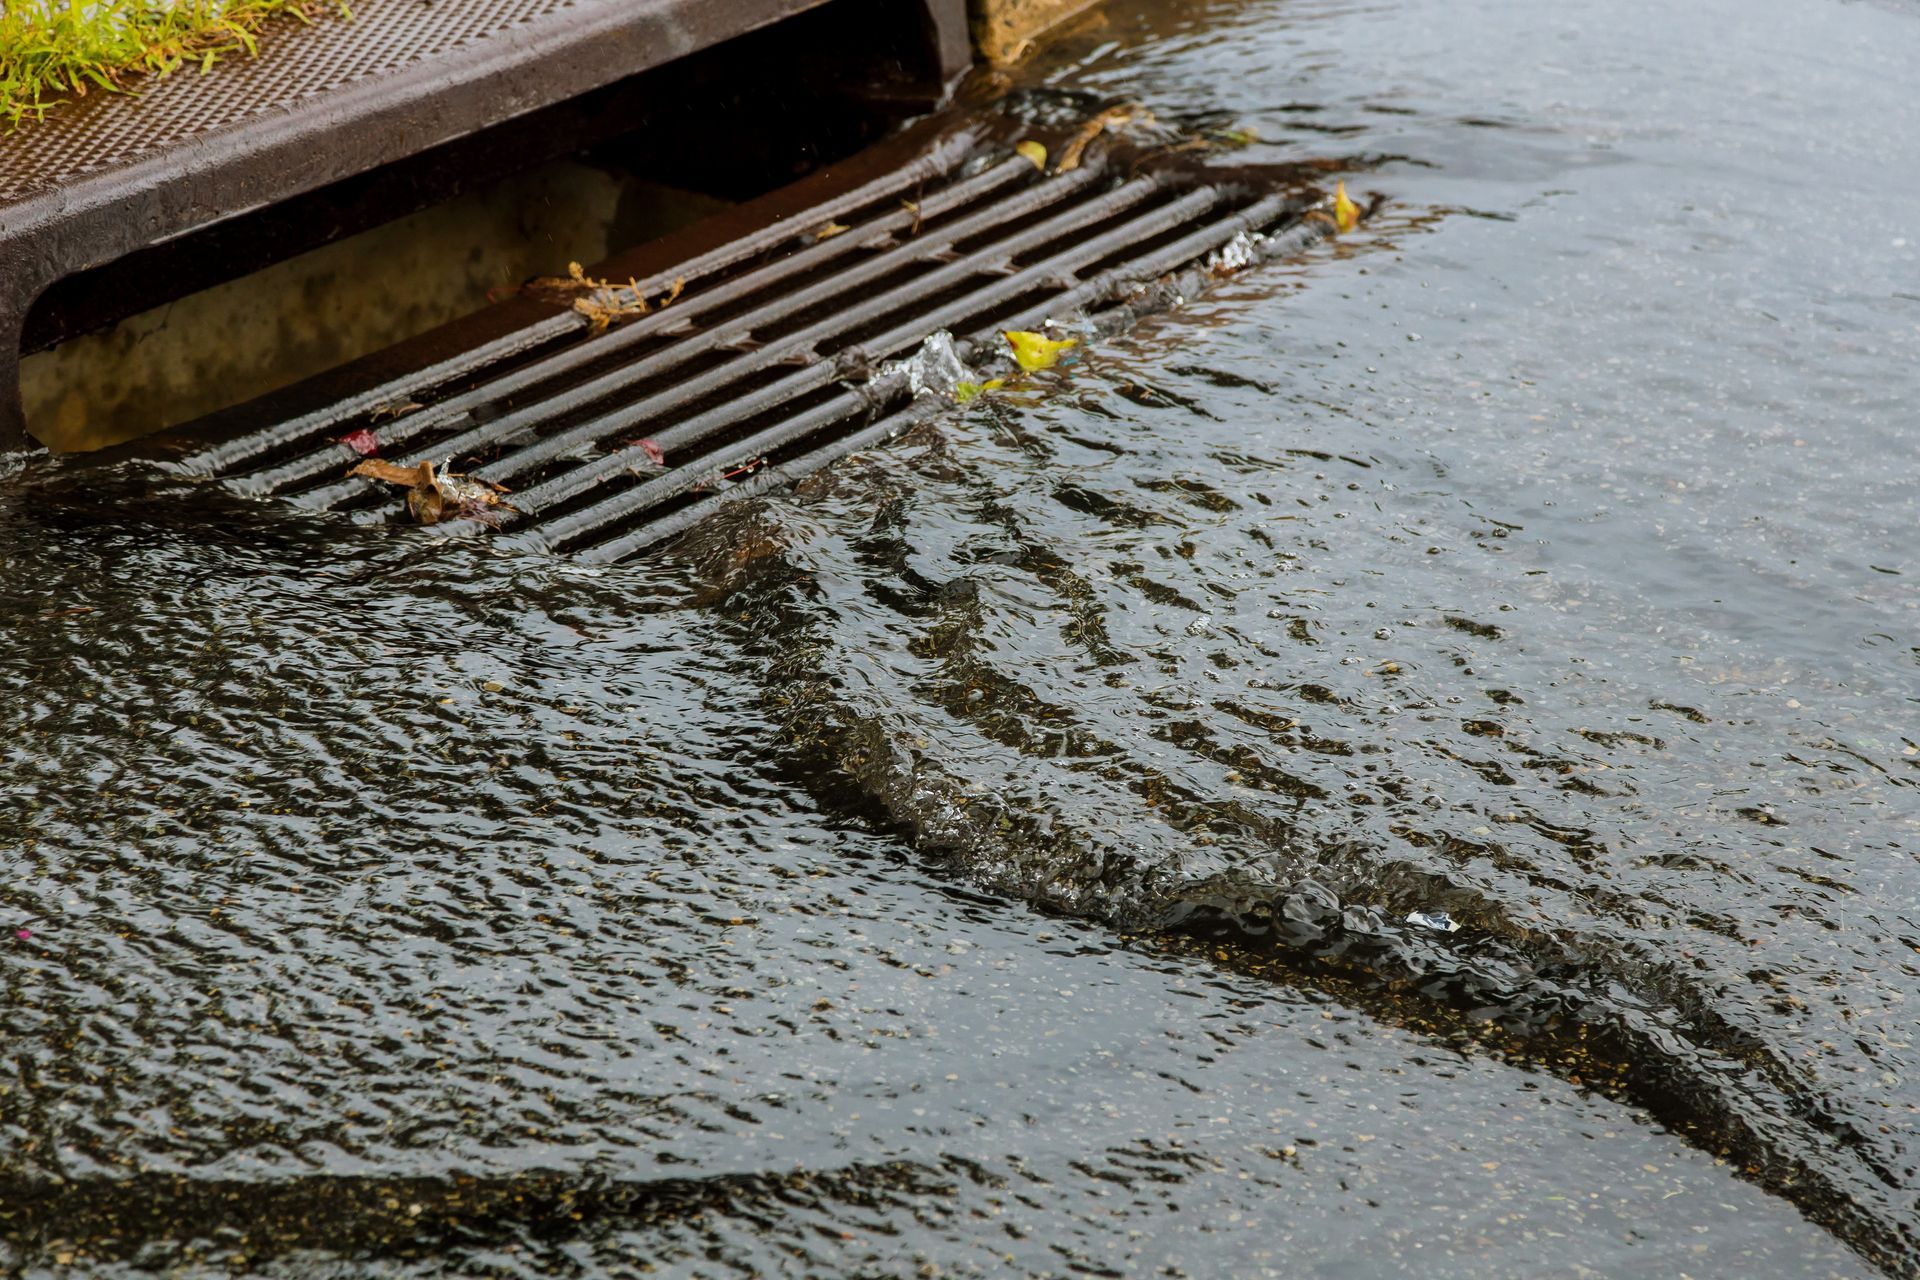
An enclosed court has no direct rainfall on the court surface but still needs drainage for cleaning, maintenance, and any water that enters from openings in the screening. The court surface should drain to a defined outlet, and that outlet needs to connect to either a storm drain, a dry well, or a drainage swale designed to handle the occasional maintenance wash-down.
If the court is within the same enclosure as a pool, pool water overflow and splash-out need to be accounted for in the drainage design. Pool chemistry water on a pickleball court surface will accelerate surface deterioration if drainage keeps pool water in contact with the court for extended periods.
Florida's intense rain events can also overwhelm screen enclosure drainage during tropical storms even on otherwise well-drained sites. Confirm that the enclosure's perimeter drain system has adequate capacity for a severe rain event before finalizing drainage design.
Permit Sequence for an Enclosed Private Court
The permit sequence for a private court within a new or modified screen enclosure in Florida typically involves a structural permit for the enclosure itself (or modification to the existing enclosure), a building permit for the court surface and any associated site work, and an electrical permit if court lighting is included.
In many Florida jurisdictions, these permits are submitted and reviewed simultaneously as a bundled project. Confirm with your local building department whether this is available in your jurisdiction or whether permits must be sequential.
Final inspection for an enclosed court project includes structural inspection of the framing, surface inspection, electrical inspection for lighting, and drainage inspection. Having all these inspections pass on the first attempt requires detailed coordination during construction, not just at the end.
Mor-Sports Group is a Florida Certified Building Contractor and the Official Court Builder of the US Open Pickleball Championship. We build private pickleball courts throughout Florida, including enclosed and pool-integrated court configurations. Contact us to discuss your property.